Mokuaikaua Church Restoration
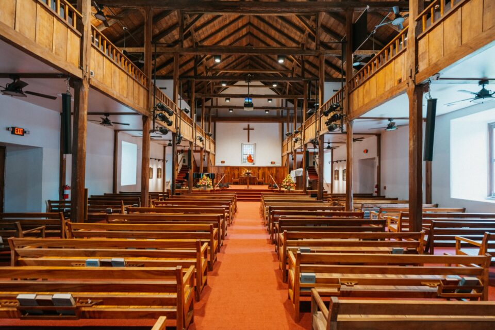
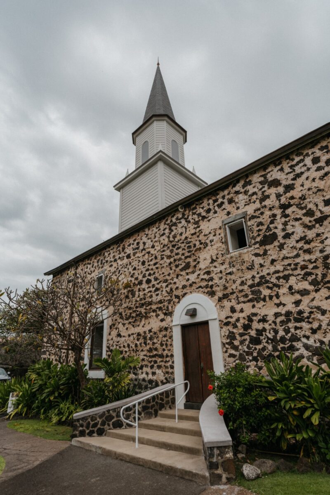
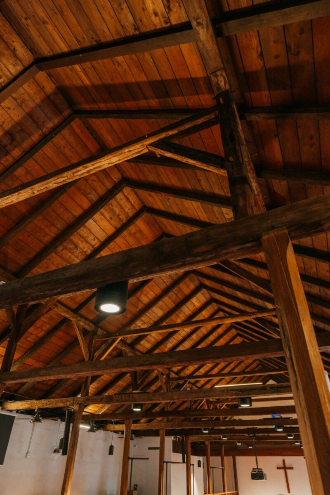
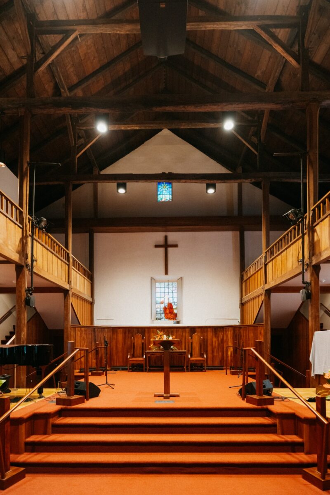
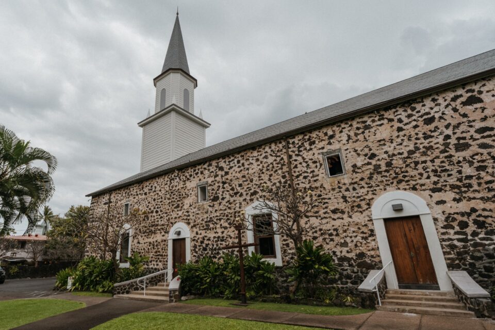
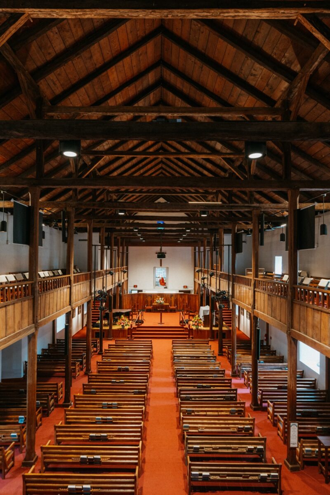
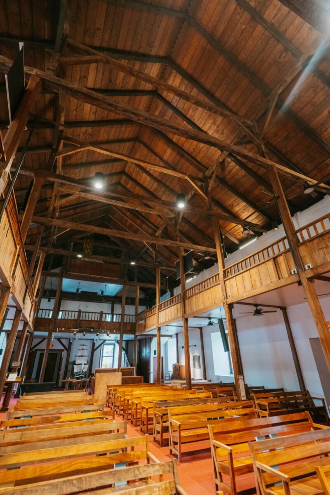
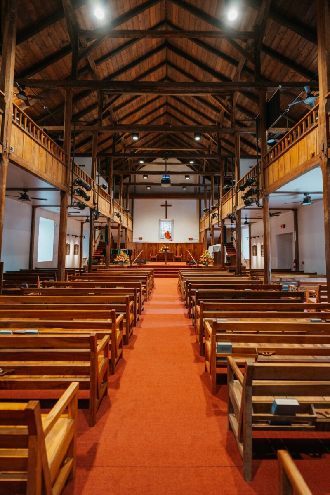
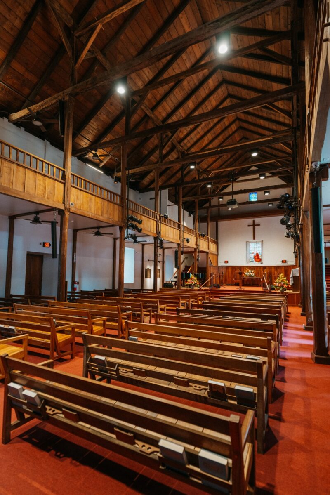
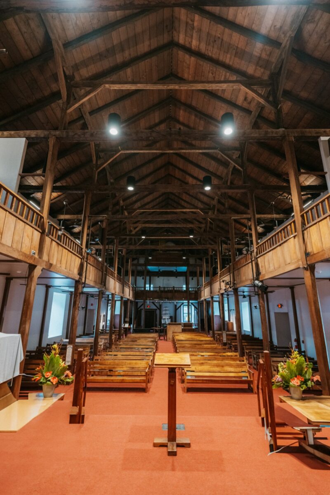
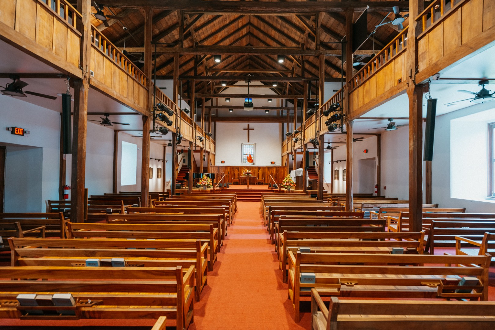
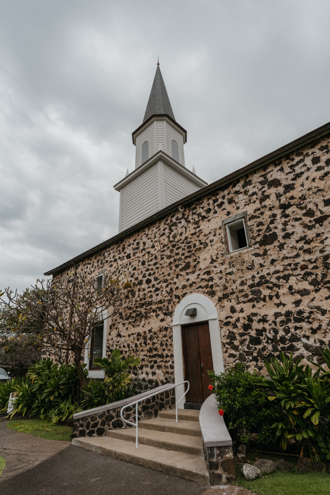
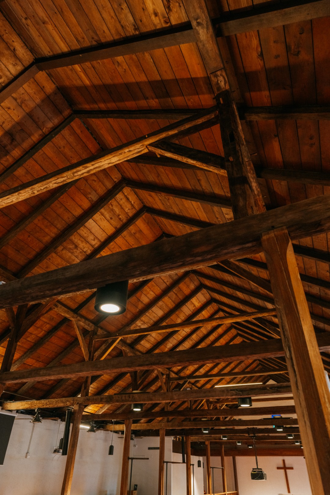
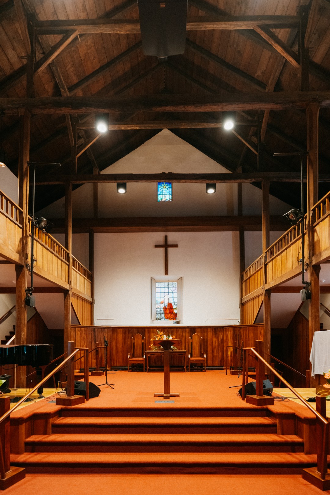
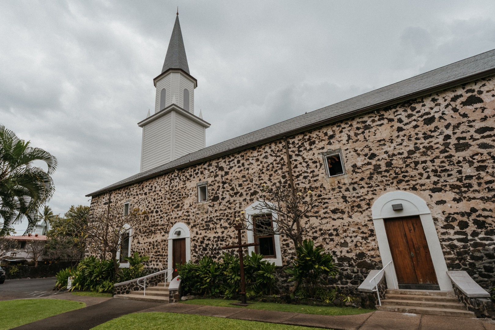
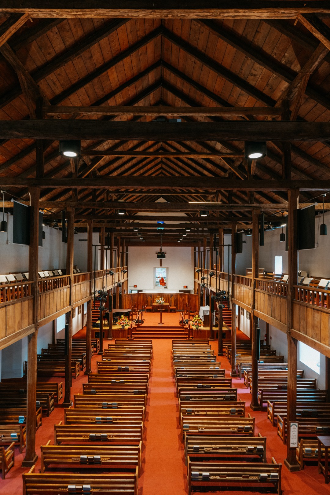
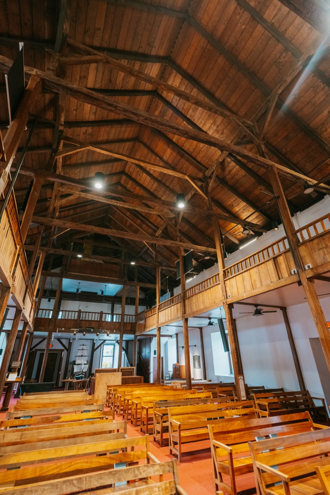
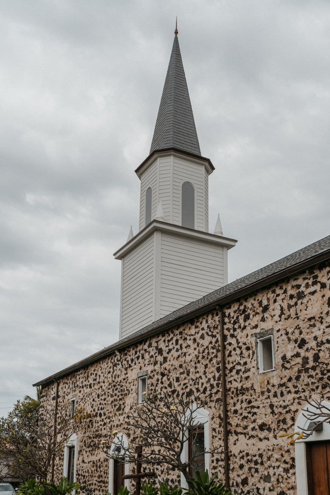
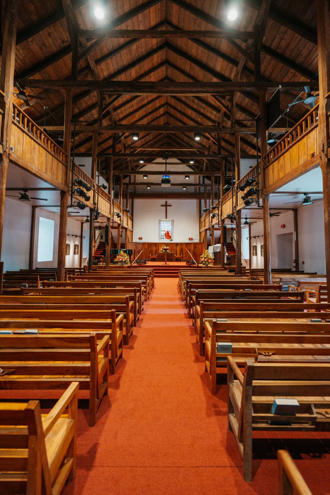
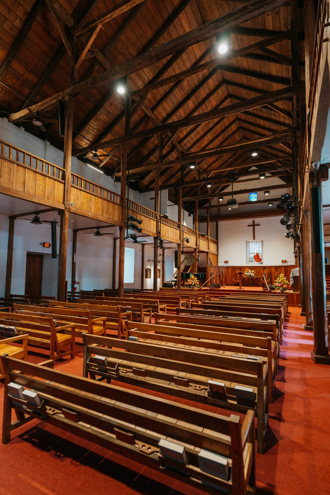
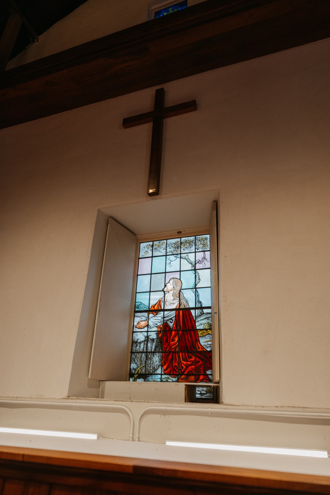
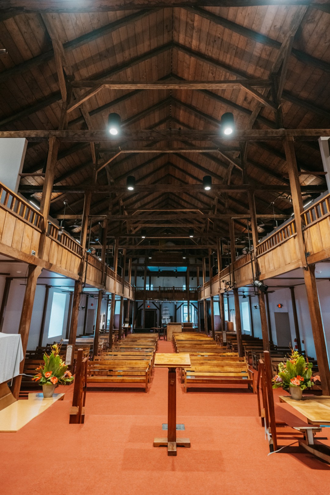
Restoring a nearly 200-year-old landmark requires more than construction expertise. It requires an understanding of what must be preserved, what must be strengthened, and where modern engineering can be introduced without compromising the character of the original building. In 2019, Aliʻi Builders undertook the restoration of Mokuaikaua Church, Hawaiʻi’s first Christian church and one of the islands’ most significant historic structures. Built in 1837, the church is defined by massive lava-rock masonry walls, native ʻōhiʻa timber framing, and 50-foot-span structural beams crafted nearly two centuries ago. After years of deterioration, termite damage, dry rot, seismic damage, and structural deficiencies, the project called for a delicate balance between preservation and modernization. The team strengthened the building from the foundation upward, repaired and straightened the historic masonry walls, enlarged foundations, replaced compromised ʻōhiʻa timbers, and introduced substantial structural steel to stabilize the original structure.
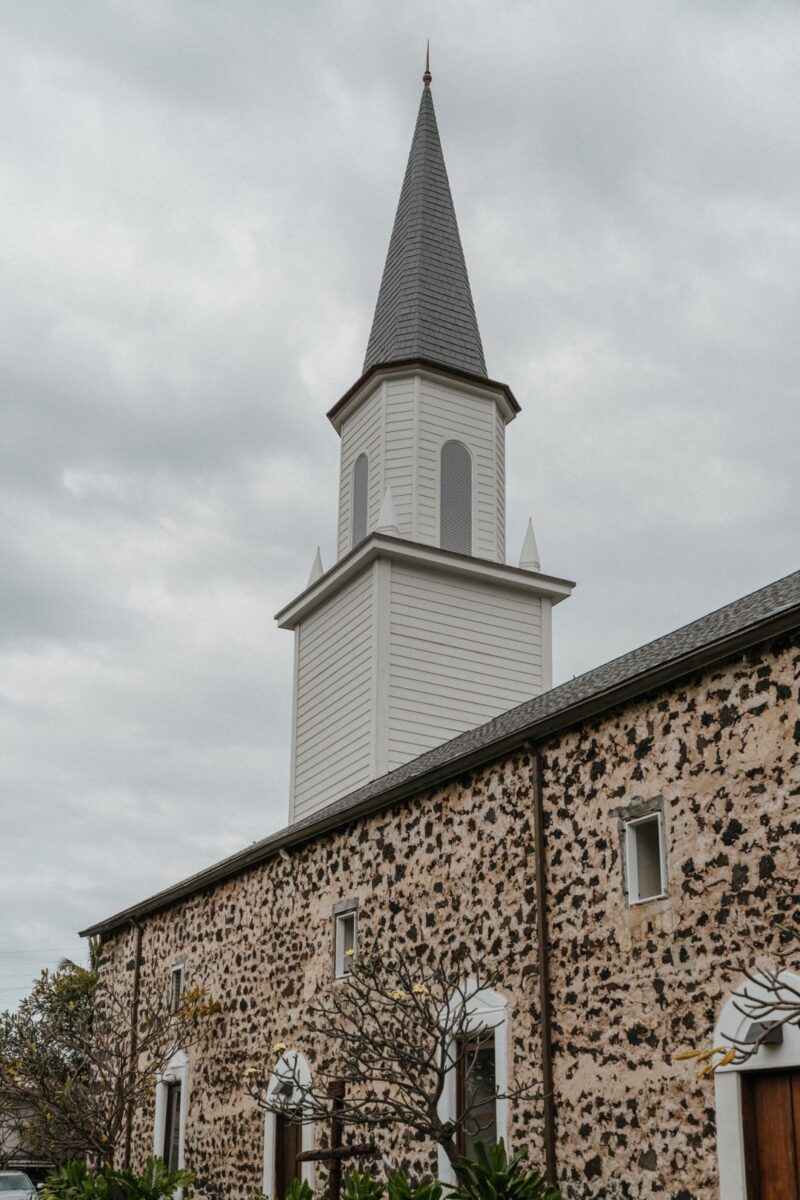
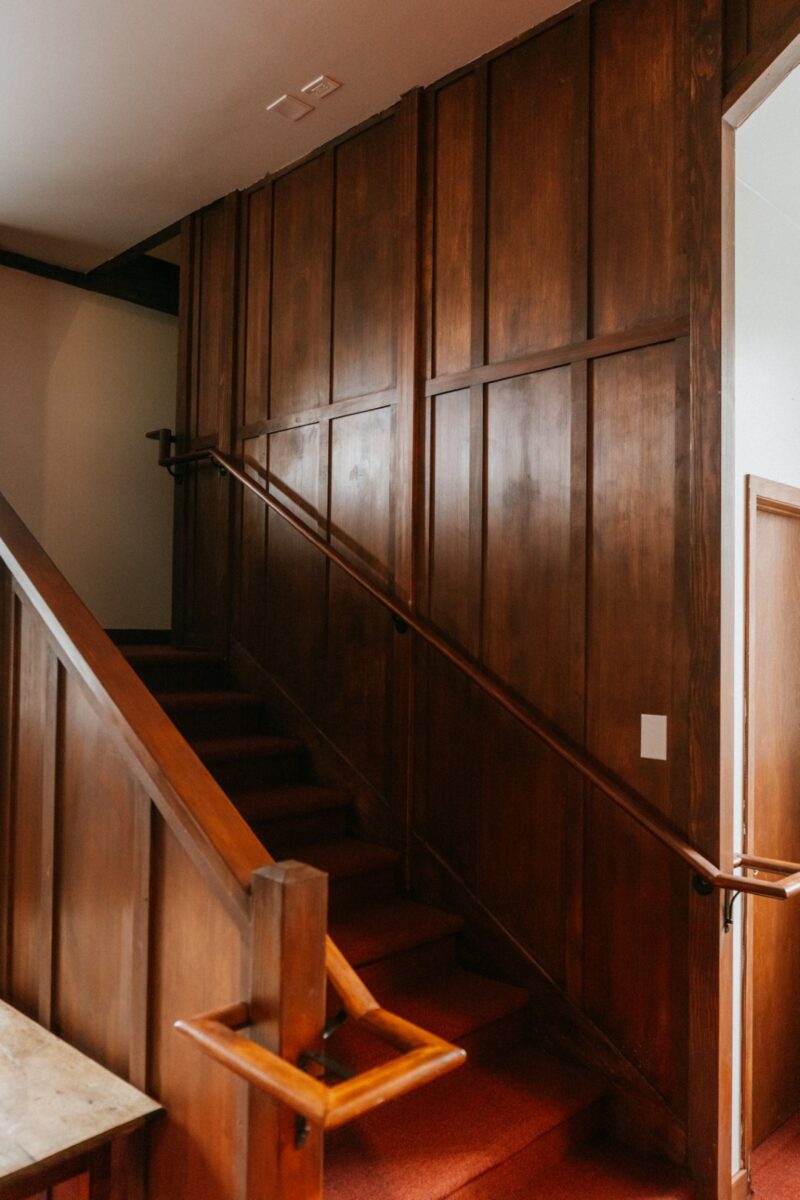
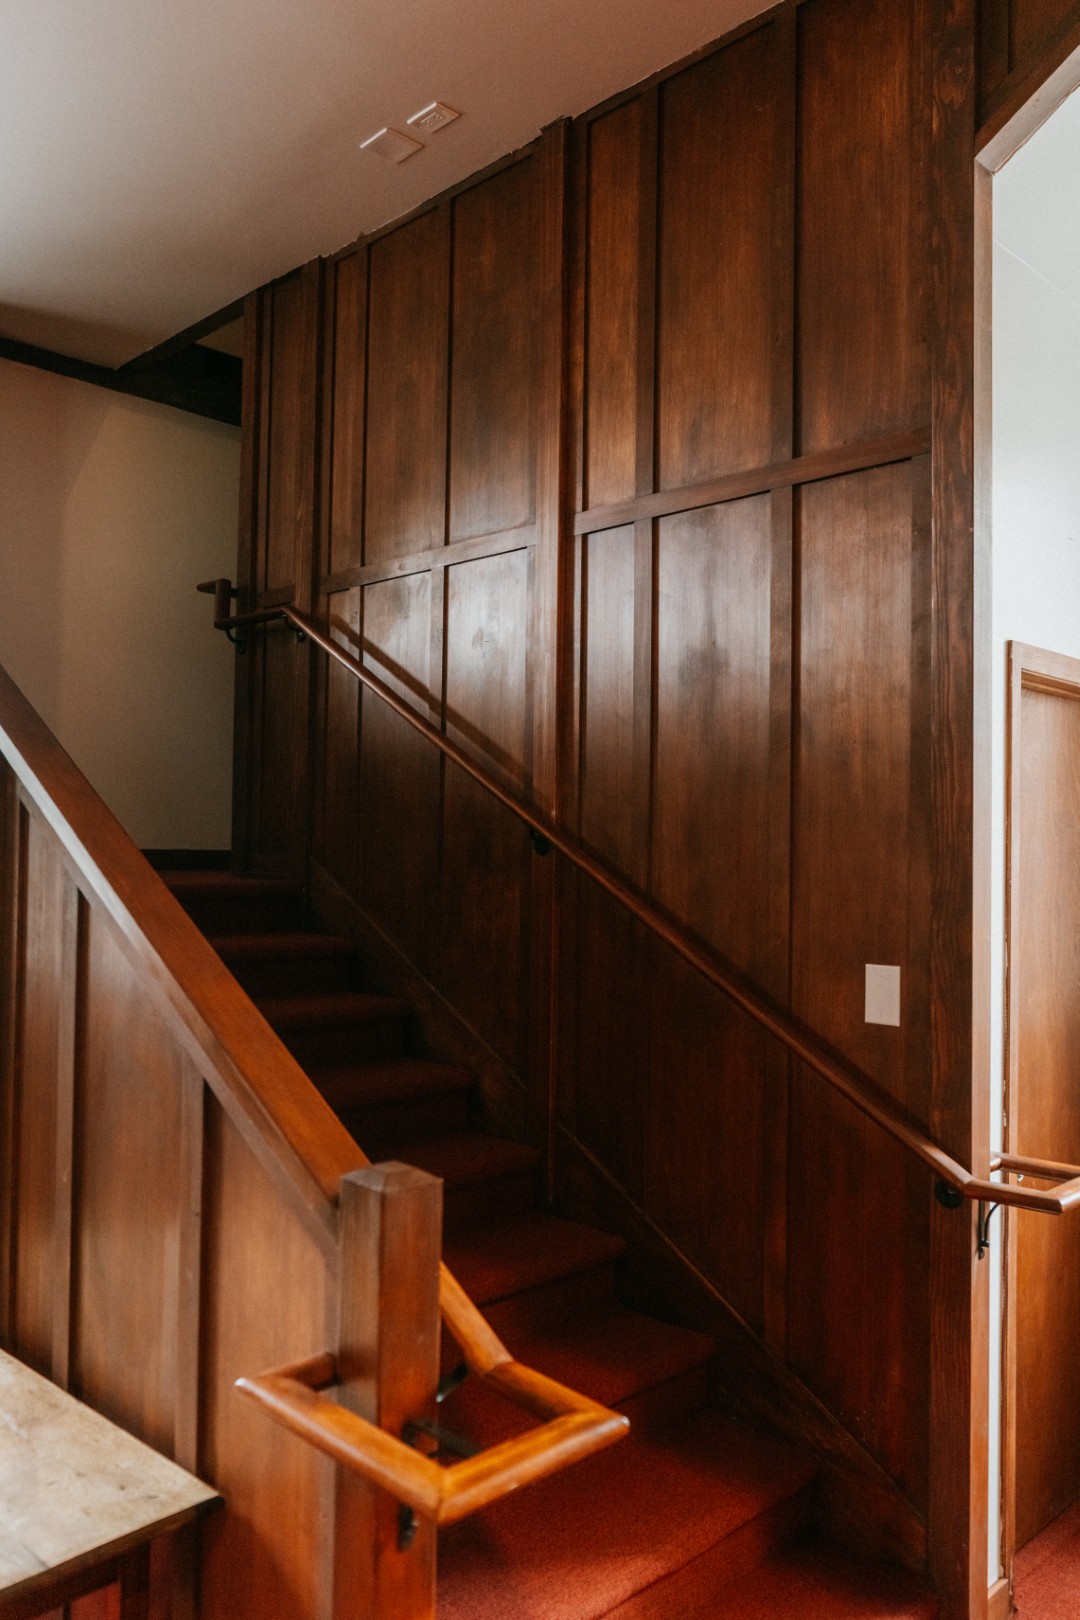
The restoration demanded a level of precision rarely required in conventional construction. Large steel beams were carefully integrated into the existing structure and concealed with wood finishes to preserve the sanctuary's historic appearance. New load-bearing posts, seismic tie-beams, hurricane-resistant connections, and roof diaphragm reinforcement were introduced to bring the nearly 200-year-old building into alignment with modern structural requirements, while custom brackets finally secured the roof to the stone walls. The iconic steeple, designed by renowned Honolulu architect Charles W. Dickey in 1926, was reinforced and restored without sacrificing its historic character. Original ʻōhiʻa and koa woodwork was meticulously repaired, plaster walls were conserved, electrical systems were modernized, and salvaged materials were incorporated through a partnership with Re-use Hawaiʻi. The result is more than a successful historic renovation. It is a carefully engineered preservation of Hawaiʻi's architectural heritage, giving one of Kona's most recognizable landmarks the structural strength and craftsmanship needed to serve another generation.
The restoration demanded a level of precision rarely required in conventional construction. Large steel beams were carefully integrated into the existing structure and concealed with wood finishes to preserve the sanctuary's historic appearance. New load-bearing posts, seismic tie-beams, hurricane-resistant connections, and roof diaphragm reinforcement were introduced to bring the nearly 200-year-old building into alignment with modern structural requirements, while custom brackets finally secured the roof to the stone walls. The iconic steeple, designed by renowned Honolulu architect Charles W. Dickey in 1926, was reinforced and restored without sacrificing its historic character. Original ʻōhiʻa and koa woodwork was meticulously repaired, plaster walls were conserved, electrical systems were modernized, and salvaged materials were incorporated through a partnership with Re-use Hawaiʻi. The result is more than a successful historic renovation. It is a carefully engineered preservation of Hawaiʻi's architectural heritage, giving one of Kona's most recognizable landmarks the structural strength and craftsmanship needed to serve another generation.